
- Company overview The heart of SMC Vision & Philsophy Partnership Certifications Company culture
- Our service Design and Engineering Maintenance and Service Examine Production Line Upgrade and Transformation Storage and Logistics Processing, Trading and Distributor
- Management Our history Global responsibility Info Center
- Procurement center Internship
- Metal Steel Products Stainless Steel Products Aluminum Products Copper Products Galvanized Steel and PPGI Special Alloy Building Material
- Containers ISO Standard Container Equipment Container Storage Container Tank Container Container Fittings Container Trailer Refrigerated/Reefer Container Offshore Container Container House
- Gas Cylinder & Fire Extinguisher Cryogenic Liquid Cylinder Oxygen Gas Cylinder Storage Tank CNG Gas Cylinder LPG Gas Cylinder Hydrogen Gas Cylinder Nitrogen Gas Cylinder Industry Gas Cylinder Fire Extinguisher
- Metal Machinery Motor Forming Machine Cutting Machine Processing Machine Bending Machine Block Machine Spare Parts Other Machinery
- Mechanical Products Conveyor Belt Miscellany Mooring Equipment Laser Equipment Bearing Marine Equipment Vehicle Industry Pressure Vessel
- Electrical System Transformer Production Line Lighting System Power Distribution Automation Electrical Cable Solar Power System Electric Protection System
- Project Plastic Pipes and Pipe Fittings Fiberglass Reinforced Plastic Pontoon System
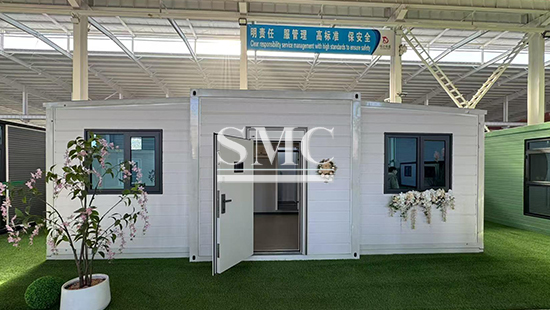
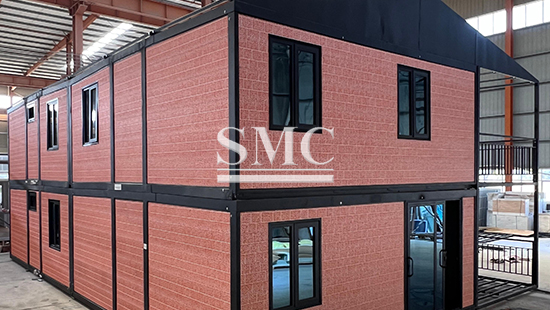
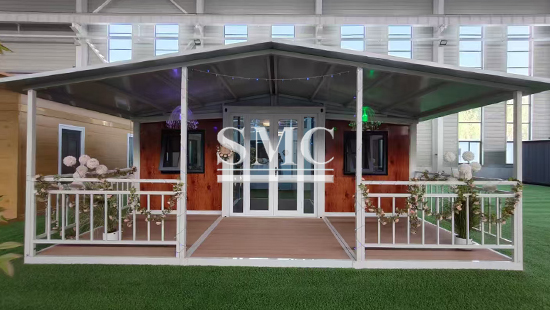
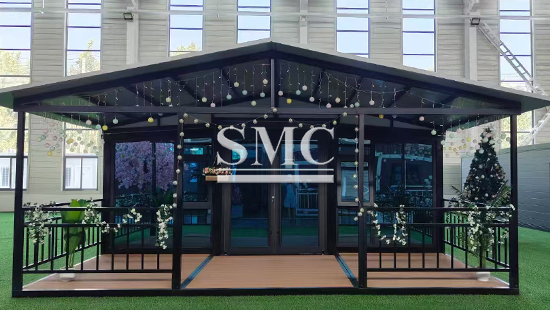
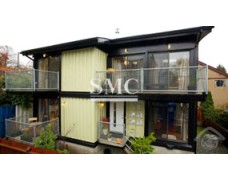
Standard Modular Activity Room - Basic Model


Type: Expandable Container House
Material: Galvanized Steel Structure
Certificate: ISO9001, CE / ISO9001, CE
Application: Temporary Housing, Office, Shop
Shanghai Metal Corporation is a leading Standard Modular Activity Room manufacturer and supplier.
The Expandable Container House is a prefabricated modular building built on a hot-dip galvanized steel frame. Its side wings fold inward for compact transport and unfold on-site within hours to provide up to three times the original floor area. The wall panels use rock-wool or PU sandwich panels for thermal insulation and fire resistance. The house comes pre-wired with electrical systems, pre-plumbed with water and drainage, and can be equipped with air conditioning, kitchen modules, and bathroom fixtures at the factory. It is designed for rapid deployment in remote or temporary settings where conventional construction is impractical or too slow.
If you want to know more about our Standard Modular Activity Room products or price please feel free to contact us, we will reply you within 24 hours.





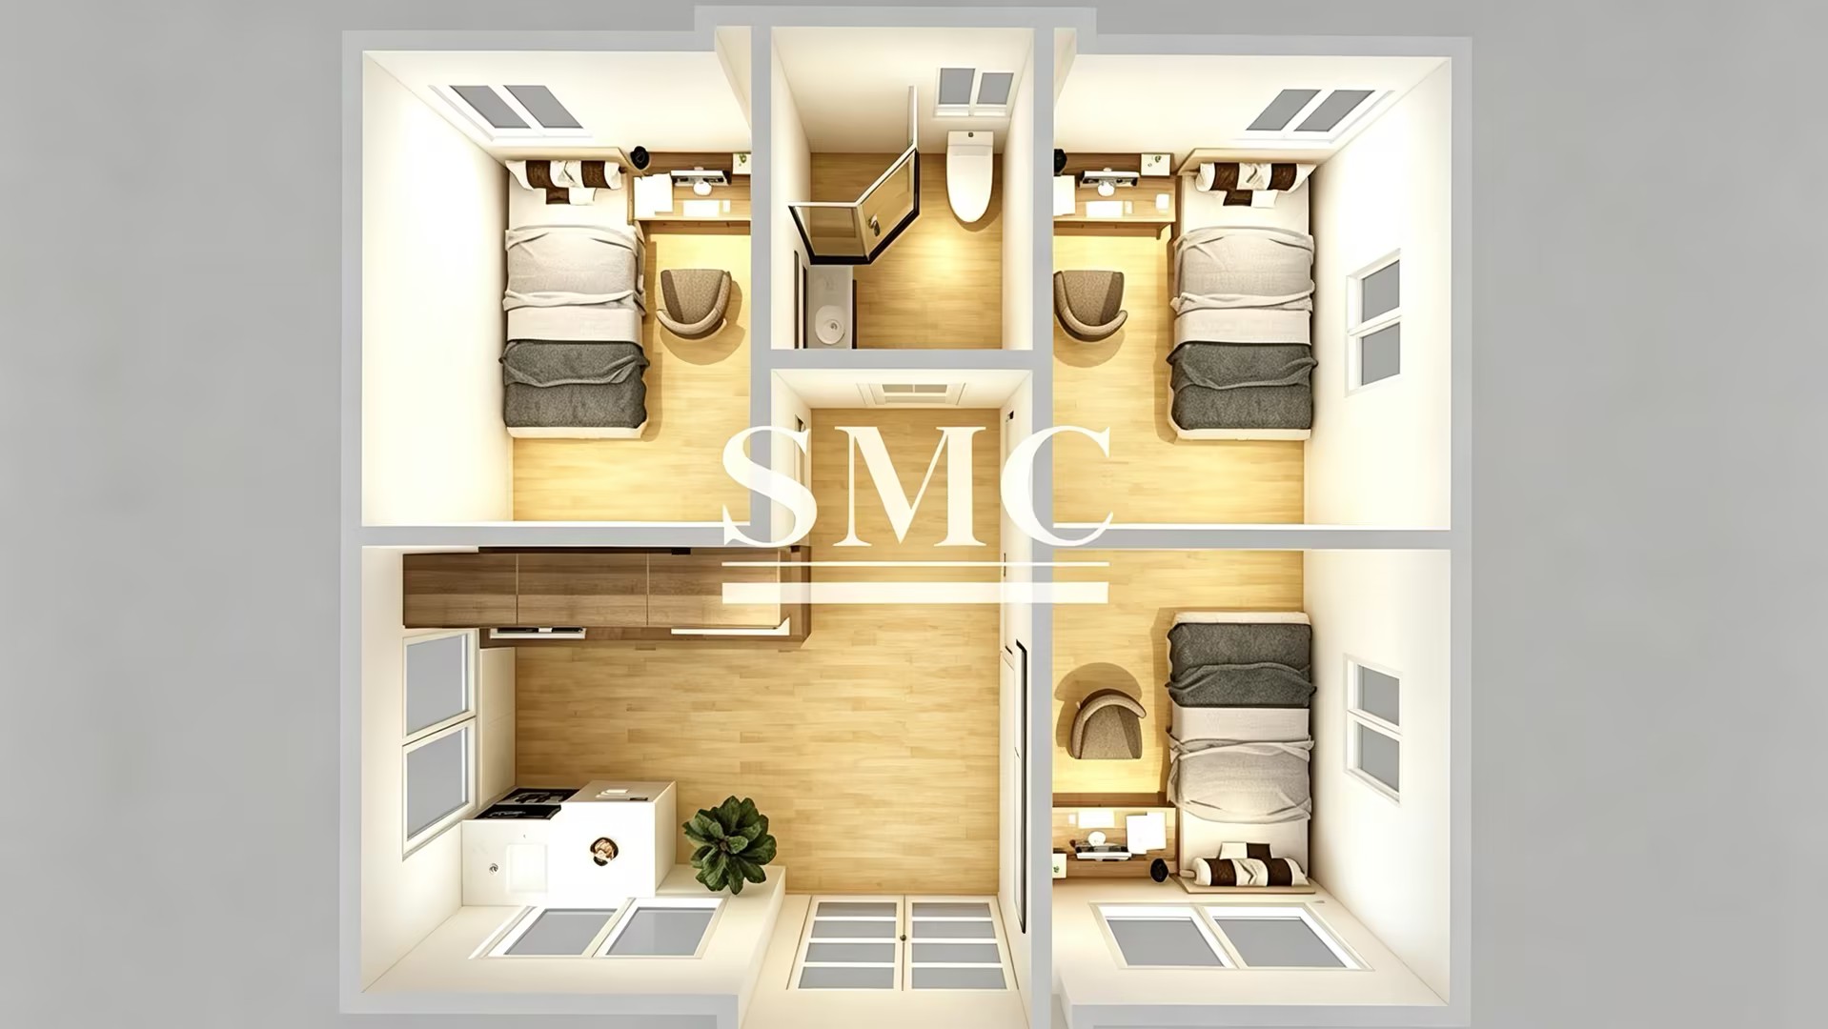
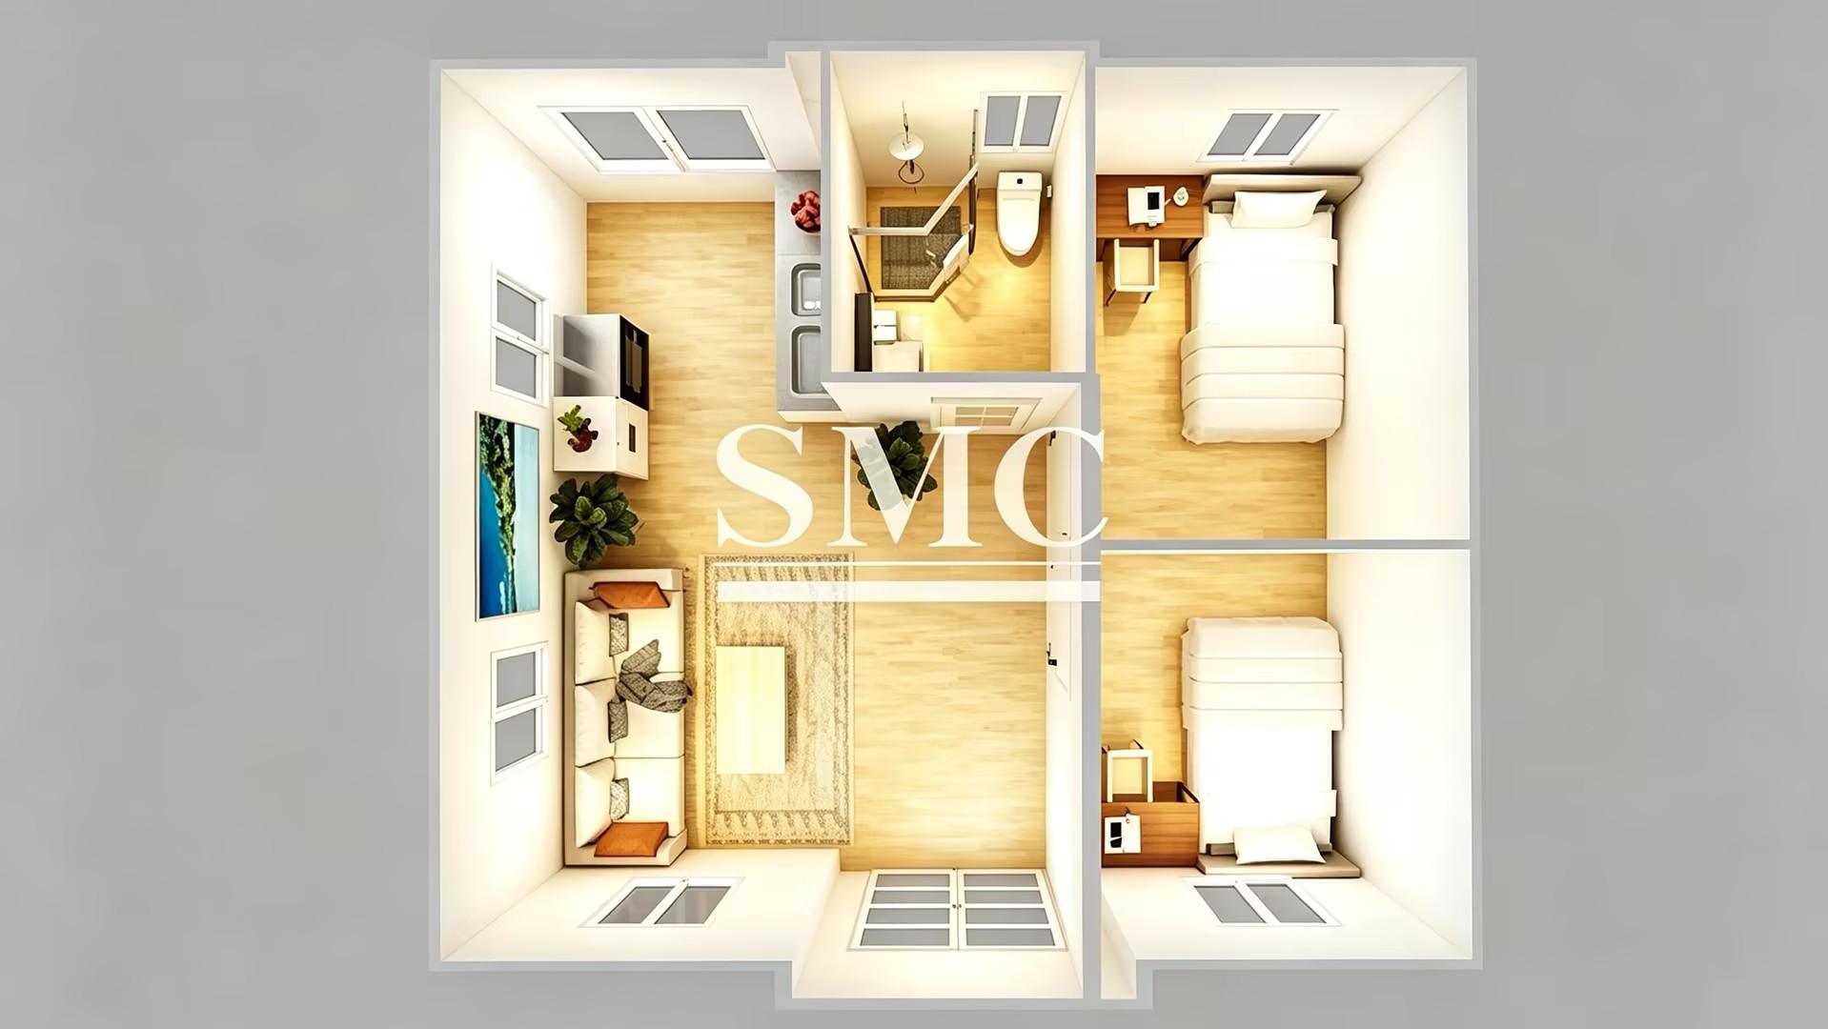
Technical Information of Standard Modular Activity Room - Basic Model:
|
technical parameter for 20ft expandable container house |
|||
|
Basic information |
Expand size(mm)L*W*H |
5900*6300*2480 |
House type:One hall |
|
Internal size(mm)L*W*H |
5640*6140*2240 |
Floor area:37m |
|
|
Folde size(mm)L*W*H |
5900*2200*2480 |
loading Quantity 2 set/40HQ |
|
|
Frame |
Main beam |
Galvanized rectangletube |
|
|
Main column |
Galvanized folding parts |
||
|
Sub framework |
Galvanized rectangle tube |
||
|
uifting components |
Galvanized Steel plate |
||
|
Hinge |
Galvanized thickened hinges,Q235 |
||
|
floor |
Middle floor |
18mm CONCRETE FLOOR |
|
|
Floor onboth sides |
18mm bamboo plywood |
||
|
Therma |
wall |
Sandwich panelColor roll double-sided 0.35mm.Sandwich materials |
|
|
Electrical |
information |
1. Equipped with electrical wires, sockets, and lighting |
|
|
Door |
Entrance door |
Steel Security Doors(Customizable as broken bridge aluminum titanium magnesium alloy.aluminum alloy doors) |
|
|
Window |
window |
Plastic steel double glass casement window(Customizable high-end Broker bridee aluminum window,aluminum allay windows) |
|
|
technical parameter for 30ft expandable container house |
|||
|
Basic information |
Expand size(mm)L*W*H |
9000*6300*2480 |
House type:One hall |
|
Internal size(mm)L*W*H |
8740*6140*2240 |
Floor area:54m |
|
|
Folde size(mm)L*W*H |
9000*2200*2480 |
loading Quantity 1 set/40HQ |
|
|
Frame |
Main beam |
Galvanized rectangletube |
|
|
Main column |
Galvanized folding parts |
||
|
Sub framework |
Galvanized rectangle tube |
||
|
uifting components |
Galvanized Steel plate |
||
|
Hinge |
Galvanized thickened hinges,Q235 |
||
|
floor |
Middle floor |
18mm CONCRETE FLOOR |
|
|
Floor onboth sides |
18mm bamboo plywood |
||
|
Therma |
wall |
Sandwich panelColor roll double-sided 0.35mm.Sandwich materials |
|
|
Electrical |
information |
1. Equipped with electrical wires, sockets, and lighting |
|
|
Door |
Entrance door |
Steel Security Doors(Customizable as broken bridge aluminum titanium magnesium alloy.aluminum alloy doors) |
|
|
Window |
window |
Plastic steel double glass casement window(Customizable high-end Broker bridee aluminum window,aluminum allay windows) |
|
|
technical parameter for 40ft expandable container house |
|||
|
Basic information |
Expand size(mm)L*W*H |
11800*6300*2480 |
House type:One hall |
|
Internal size(mm)L*W*H |
11540*6140*2240 |
Floor area:72m |
|
|
Folde size(mm)L*W*H |
11800*2200*2480 |
loading Quantity 1 set/40HQ |
|
|
Frame |
Main beam |
Galvanized rectangletube |
|
|
Main column |
Galvanized folding parts |
||
|
Sub framework |
Galvanized rectangle tube |
||
|
uifting components |
Galvanized Steel plate |
||
|
Hinge |
Galvanized thickened hinges,Q235 |
||
|
floor |
Middle floor |
18mm CONCRETE FLOOR |
|
|
Floor onboth sides |
18mm bamboo plywood |
||
|
Therma |
wall |
Sandwich panelColor roll double-sided 0.35mm.Sandwich materials |
|
|
Electrical |
information |
1. Equipped with electrical wires, sockets, and lighting |
|
|
Door |
Entrance door |
Steel Security Doors(Customizable as broken bridge aluminum titanium magnesium alloy.aluminum alloy doors) |
|
|
Window |
window |
Plastic steel double glass casement window(Customizable high-end Broker bridee aluminum window,aluminum allay windows) |
|
Packaging of Standard Modular Activity Room - Basic Model:
Standard Packaging
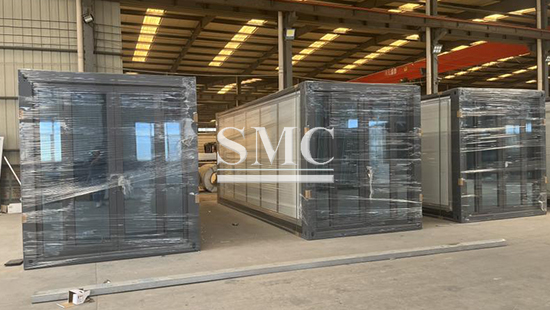
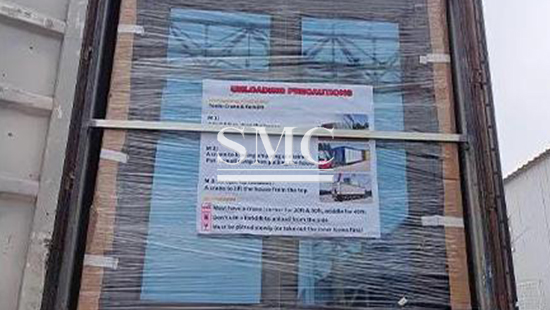
Each house is wrapped with protective PE film.Folded house units are fixed with steel straps and wrapped with stretch film for international shipment.
Shipping
We support FCL and LCL sea freight, air freight and express delivery depending on order quantity and destination. Available trade terms include EXW / FOB / CIF. Other terms may be available upon request. Shipping costs are calculated based on cargo volume, gross weight, destination and selected transportation method.
Lead Time
Samples: 30 working days
Standard orders: 45–55 working days
Customized orders: 65–85 working days
Q1:What information do you need for a custom quotation?
A1: To provide an accurate quotation, we need: (1) desired model (20ft/40ft) and expanded layout, (2) wall panel thickness and material preference, (3) window and door specifications, (4) electrical and plumbing requirements, (5) target destination port for shipping cost calculation, (6) any special certifications required.
Q2:What quality standards does the product meet?
A2: Our expandable container houses are manufactured under ISO 9001 quality management system. The steel structure complies with GB/Q235 standards, wall panels meet B1 fire rating requirements, and the overall structure is designed to withstand seismic level 8 and wind level 12. Certificates including ISO 9001, CE (for European market), and SGS inspection reports can be provided upon request.
Q3: What quality standards does the product meet?
A3: Steel frame follows ISO structural‑steel specification; rock‑wool panel meets non‑combustible class‑A fire‑resistance requirement.
Q4: What is the difference between expandable container house and ordinary flat‑pack container house?
A4: Expandable type expands side‑walls to gain larger living area while keeping small folded transport size. Flat‑pack container house needs on‑site panel assembling and cannot achieve such large expanded floor area within one folded unit.
Q5: Which factors should I consider to select suitable expandable container house?
A5: You need to confirm local wind‑load requirement, target usable area, climate condition (cold or hot area), transport container loading limit and on‑site foundation condition.


here
for
price