
- Company overview The heart of SMC Vision & Philsophy Partnership Certifications Company culture
- Our service Design and Engineering Maintenance and Service Examine Production Line Upgrade and Transformation Storage and Logistics Processing, Trading and Distributor
- Management Our history Global responsibility Info Center
- Procurement center Internship
- Metal Steel Products Stainless Steel Products Aluminum Products Copper Products Galvanized Steel and PPGI Special Alloy Building Material
- Containers ISO Standard Container Equipment Container Storage Container Tank Container Container Fittings Container Trailer Refrigerated/Reefer Container Offshore Container Container House
- Gas Cylinder & Fire Extinguisher Cryogenic Liquid Cylinder Oxygen Gas Cylinder Storage Tank CNG Gas Cylinder LPG Gas Cylinder Hydrogen Gas Cylinder Nitrogen Gas Cylinder Industry Gas Cylinder Fire Extinguisher
- Metal Machinery Motor Forming Machine Cutting Machine Processing Machine Bending Machine Block Machine Spare Parts Other Machinery
- Mechanical Products Conveyor Belt Miscellany Mooring Equipment Laser Equipment Bearing Marine Equipment Vehicle Industry Pressure Vessel
- Electrical System Transformer Production Line Lighting System Power Distribution Automation Electrical Cable Solar Power System Electric Protection System
- Project Plastic Pipes and Pipe Fittings Fiberglass Reinforced Plastic Pontoon System
Flatpack


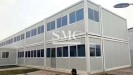
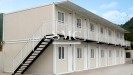
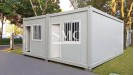
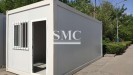
External Size: 3*5.95*2.8m;2.5*5.95*2.8m
Service Life: 10‑15 years
Wind Resistance: Grade 9
Earthquake Resistance: Grade 7
Frame: Galvanized cold‑formed special‑shaped steel
Shanghai Metal Corporation is a leading Flatpack Container House manufacturer and supplier.
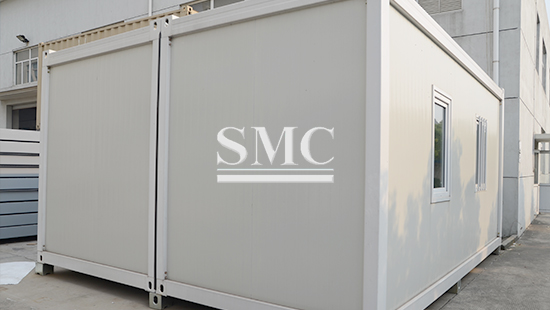
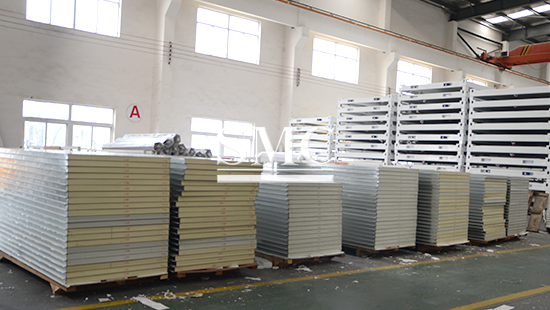
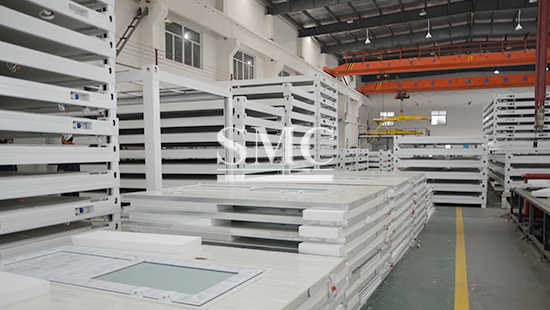
Flatpack container house is a pre‑fabricated modular building assembled from galvanized steel frame and double‑sided color‑steel rock‑wool composite wall panels. All structural components are pre‑produced in factory and delivered in flat‑disassembled status, so clients only need basic hand‑tools for on‑site assembly without complex concrete construction. This product solves the long construction cycle and high site‑building cost for temporary space demands. It can be configured as independent single‑unit space or stacked and combined into multi‑unit large‑scale complexes. It serves construction‑site worker accommodation, on‑site project offices, municipal resettlement housing, field field‑operation camps, temporary commercial shops and field tourism service points. It avoids construction waste from on‑site masonry work and supports repeated disassembly and relocation when projects finish, removing the trouble of abandoning temporary buildings after project completion. Different wall insulation panels can be selected to adapt to cold or high‑temperature outdoor environments.
If you want to know more about our Container House products or Flatpack Container House price please feel free to contact us, we will reply you within 24 hours.


-
-
4. Floor System: Cement‑fiber base board covered with anti‑wear PVC surface. Suitable for pedestrian daily walking and light‑weight indoor equipment placement.
5. Door & Window Components: Steel‑framed doors and anti‑theft aluminum alloy windows. Pre‑reserved mounting holes match flat‑pack frame, shorten field installation time.
6. Dimension Options: Standard external dimension: 3*5.95*2.8m / 2.5*5.95*2.8m. Custom length & width available for special project sites.




-
-
3. Field Operation Base Camp
Applied for remote mining, geology survey and road‑building field sites with no permanent building infrastructure. Re‑locatable design fits project migration progress. Recommend single‑layer layout 2.55.952.8m.
4. Temporary Commercial Service Space
Works as pop‑up retail shop, scenic spot tourist service booth. Modular assembly allows quick setup for seasonal business activities.
Technical Information of Flatpack;
|
Technical Specifications |
||
|
Item |
Standard |
Optional |
|
External Overall Dimension |
3000 × 5950 × 2800 mm |
Custom length / width / height upon project requirement |
|
Design Service Life |
10-15 years |
Reinforced version: 15-20 years |
|
Main Frame Material |
Galvanized special-shaped cold-formed steel |
Hot-dip galvanized heavy-duty steel frame |
|
Corner Casting |
Standard ISO 1161 container corner castings |
Reinforced high-load corner castings |
|
Max Safe Stacking Layers |
3 layers (standard frame) |
Up to 4 layers with reinforced frame |
|
Wall Panel |
Double-sided color-steel rock-wool composite board (50mm thickness) |
① EPS color-steel composite board (50-100mm) |
|
Wall Panel Steel Thickness |
0.4-0.5mm color coated steel sheet |
0.6-0.8mm thick color steel sheet |
|
Roof Structure |
Color steel corrugated sheet + butyl waterproof membrane |
Additional exterior roof drainage gutter; anti-UV top coating |
|
Floor Substrate |
18mm cement-fiber board |
20-24mm high-strength cement-fiber board for heavy load |
|
Floor Surface |
2.0mm anti-wear PVC flooring |
Anti-slip PVC; ceramic tile base treatment |
|
Exterior Wall Color |
RAL9002 off-white |
Other RAL color codes as customer selection |
|
Door Assembly |
Single-leaf steel security door |
Double-leaf door; fire-rated door; sliding door |
|
Window Assembly |
Aluminum alloy anti-theft window with glass |
Tempered glass; explosion-proof glass; sliding window |
|
Earthquake Resistance Grade |
Grade 7 |
Grade 8 (reinforced frame solution) |
|
Wind Resistance Grade |
Grade 9 |
Grade 11 (reinforced frame solution) |
|
Applicable Ambient Temperature |
-30℃ ~ +50℃ |
Low-temperature optimized for -45℃ environment (thicker insulation panel) |
|
Electrical Pre-installation |
Pre-reserved wiring slots |
Complete pre-wired electrical circuit, sockets, lighting fixtures |
Packing of flatpack:
Standard Packaging
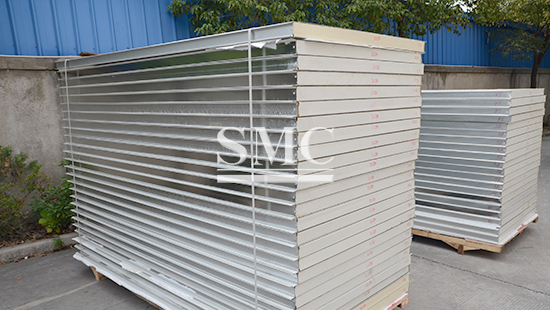
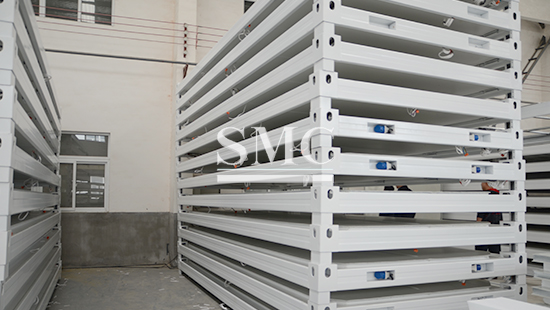
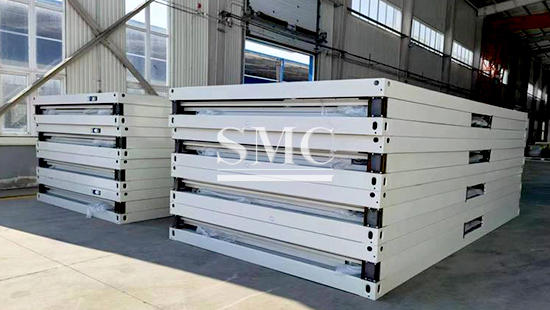
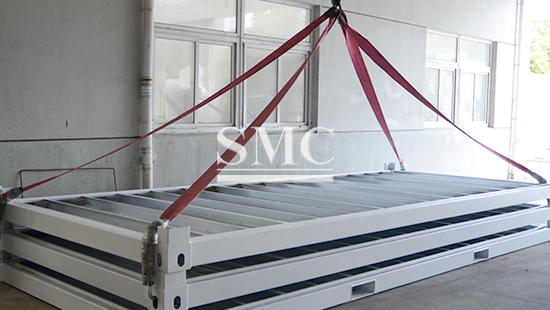
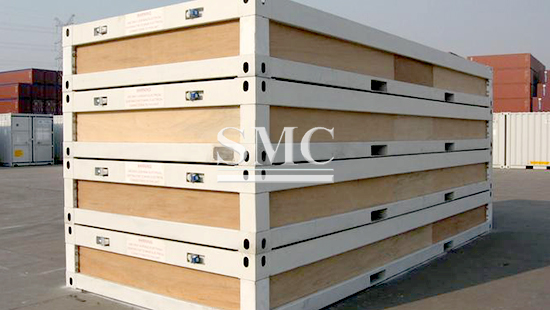
All disassembled flat‑pack components including steel frame sections, wall sandwich panels, roof panels, floor boards, doors, windows and installation hardware are housed within the enclosure assembled from the product’s own base bottom plate and top cover plate, which function as the primary packaging structure.
Thin EPE foam strips are only applied to friction contact points between metal and panel parts to avoid surface scuffs during transit. No bulky separate cartons or auxiliary outer packaging are adopted.
Bolts, connectors and other small installation hardware are sorted into labelled plastic bags and stored in the reserved inner cavity of the base‑top enclosure.
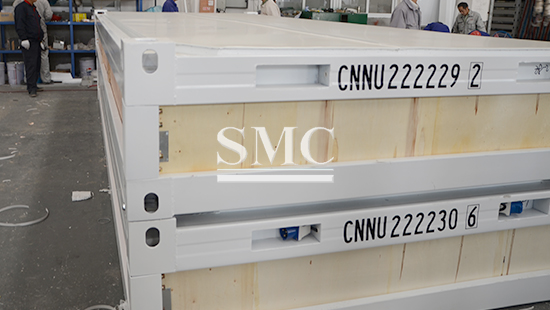
Each finished flat‑pack module is equipped with standard container corner castings. Shipping marks showing product model, unit count and project reference are marked directly on the outer face of the base‑top combined enclosure. Modules can be stacked one upon another by means of these standard corner castings.
Shipping
Finished flat‑pack modules can be stacked utilizing their built‑in standard container corner castings. Stacked modules are loaded directly into containers for FCL full container sea freight, or shipped via break‑bulk vessel for LCL shipments, subject to total order quantity and destination port.
Available trade terms include EXW, FOB, CIF. Other terms may be available upon request.
Shipping cost is calculated based on total cargo volume, gross weight, destination seaport and agreed trade term.
We supply complete customs‑clearance documents including packing list and commercial invoice.
Lead Time
Standard orders: 15‑25 working days
Customized dimension / layout orders: 35‑60 working days
Q: How long does sample preparation take?
A: Sample preparation takes 7‑10 working days. Sample cost will be deducted in your following bulk order.
Q: What information do you need for a custom quotation?
A: Please provide required dimension, wall‑panel material choice, quantity, layout requirement, destination port and preferred trade term.
Q: What is the MOQ and production lead‑time?
A: MOQ is 1 unit for standard flatpack. Standard orders take 20‑25 working days; customized orders take 35‑60 working days.
Q: What certifications does flatpack container house support?
A: We can provide sandwich‑panel fire‑test report and steel‑material test certificate upon request.
Q: What factors should I consider when selecting flatpack container house for my project?
A: You need to consider local wind‑earthquake code requirements, local climate to select wall insulation material, transport container loading volume and whether you need repeated disassembly‑relocation.
Q: What is the maximum stacking layers for flatpack container house?
A: Under standard galvanized frame configuration, maximum safe stacking is 3 layers. Over‑3‑layer stacking needs special reinforced frame customization.

here
for
price